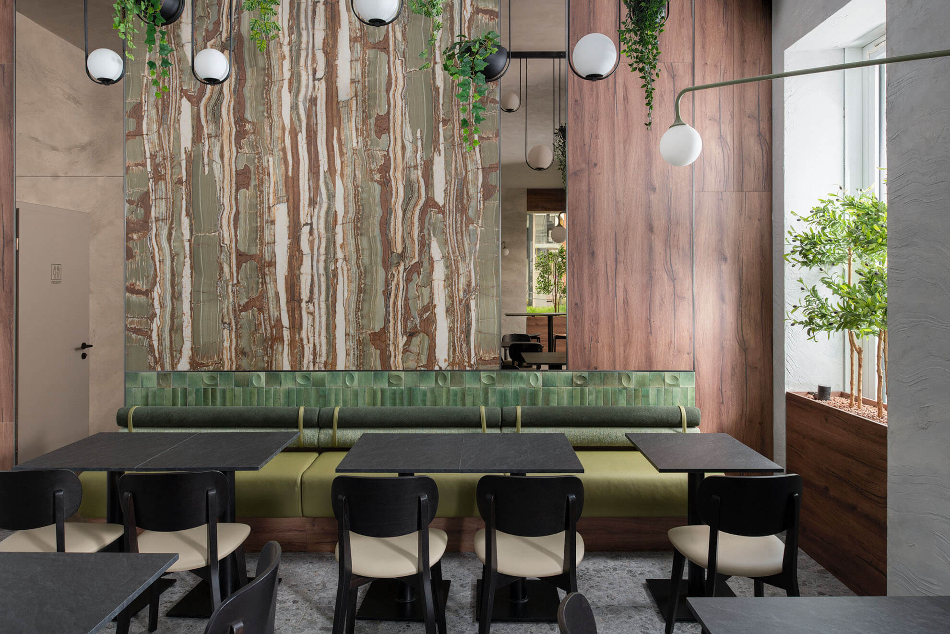
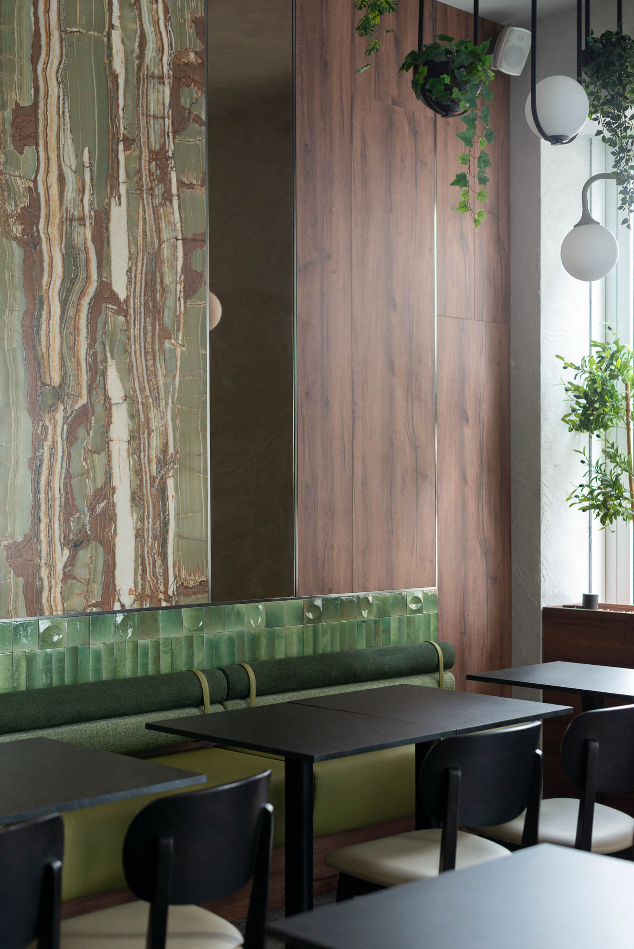
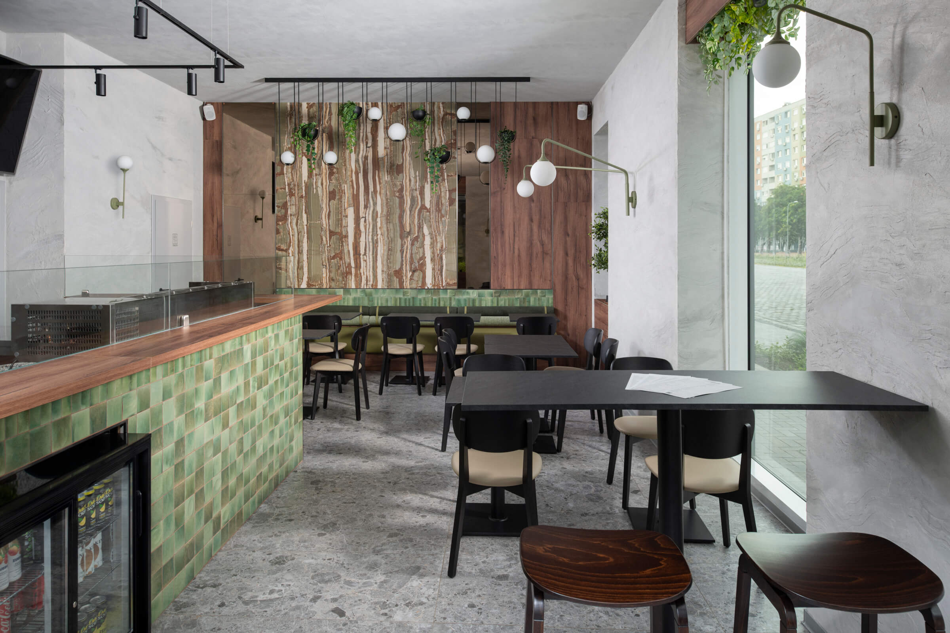
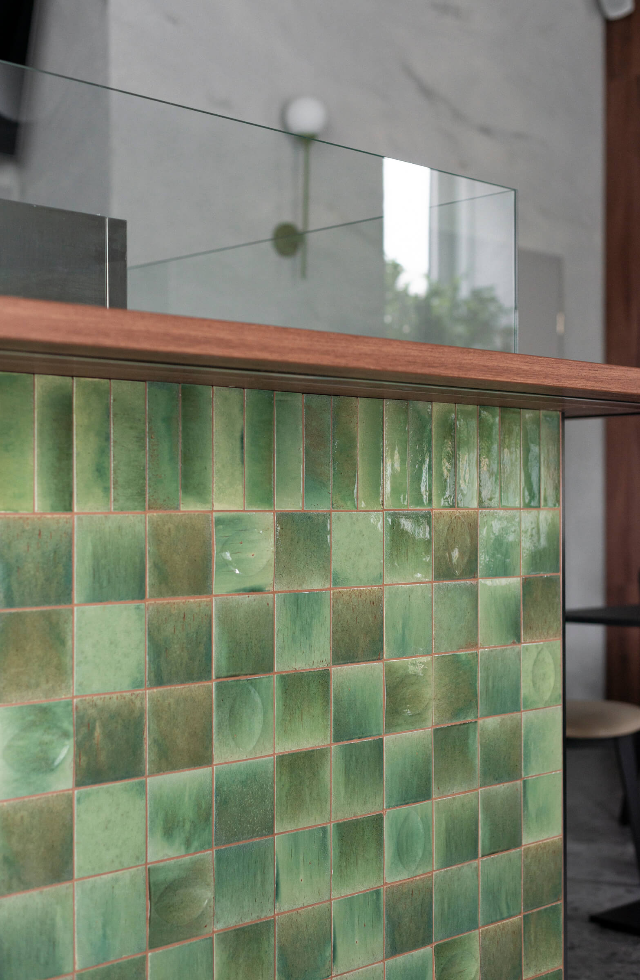
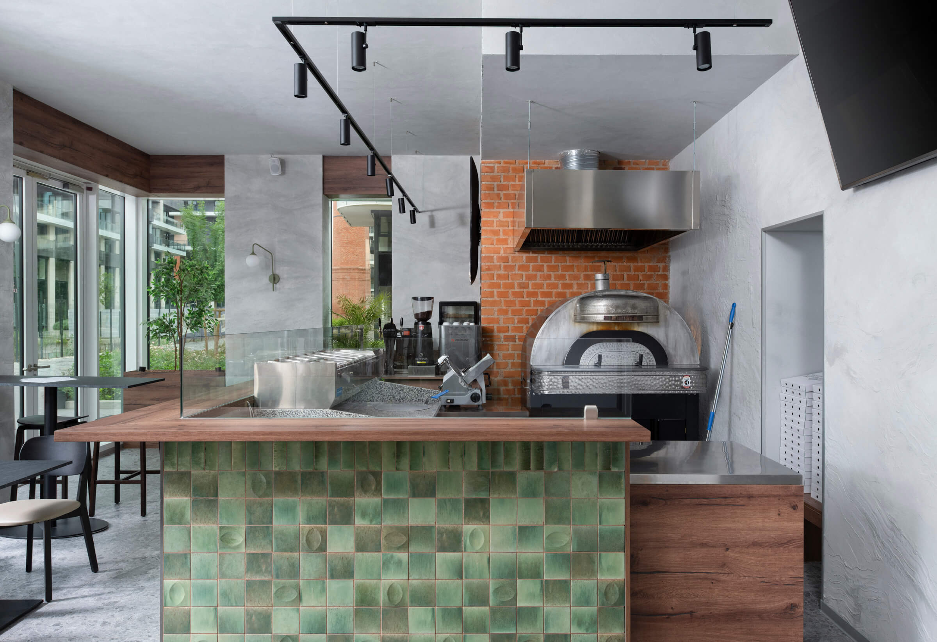
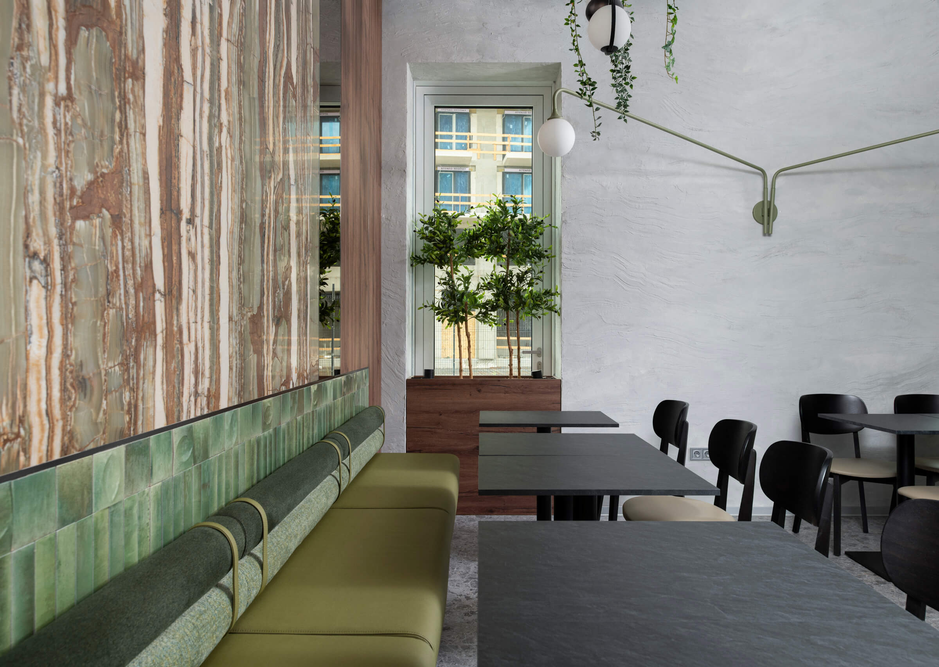
A defining feature of the dining area is the bespoke, full-height feature wall, bringing both character and warmth to the space. Its richly veined, natural-looking surface is balanced by warm wood tones, reflections and subtle green details, while the layering of contrasting textures creates a sense of depth. The custom-built banquette running along the wall becomes an integral part of this composition. Its playful cylindrical backrests are held together with leather straps, while JAB textiles in different shades of green further enhance the natural yet contemporary character of the interior.
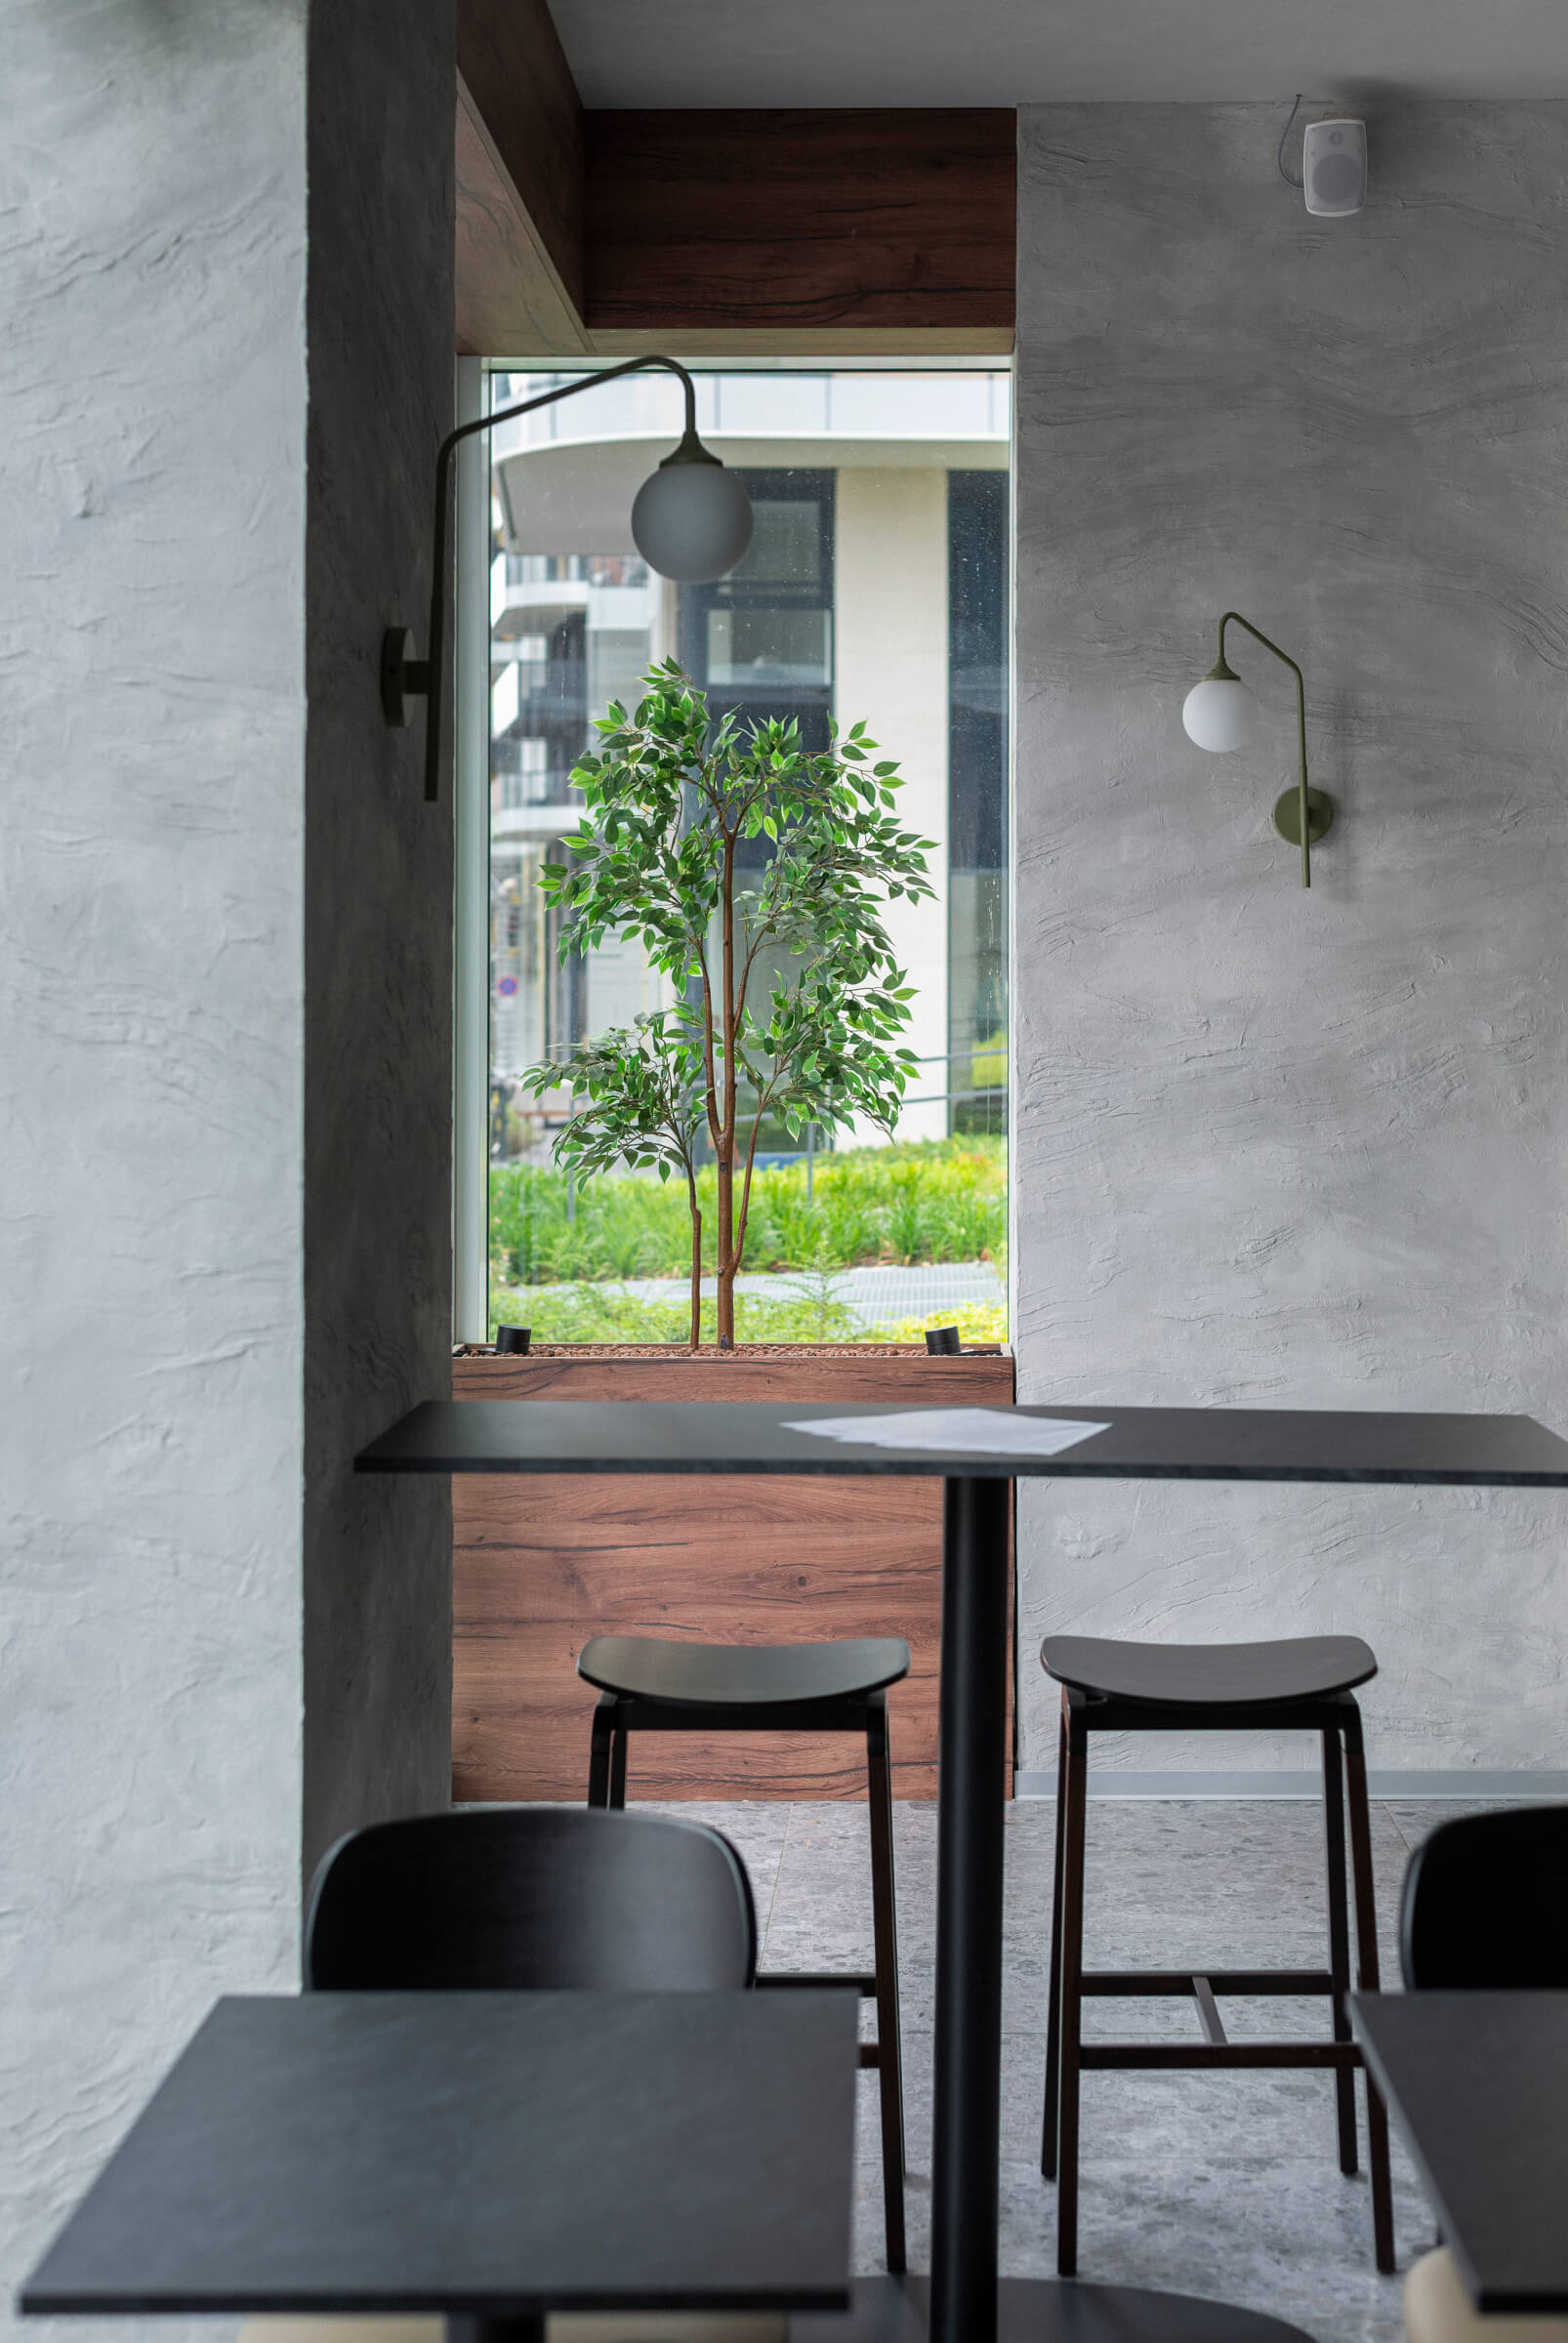
For the lighting, we deliberately selected Zava Luce fixtures with simple, understated forms. Spherical lights positioned at varying heights create a light, playful rhythm together with green accents and suspended plants. Textured painted surfaces by San Marco add a subtle handcrafted quality, reinforcing the tactile and natural character of the interior.
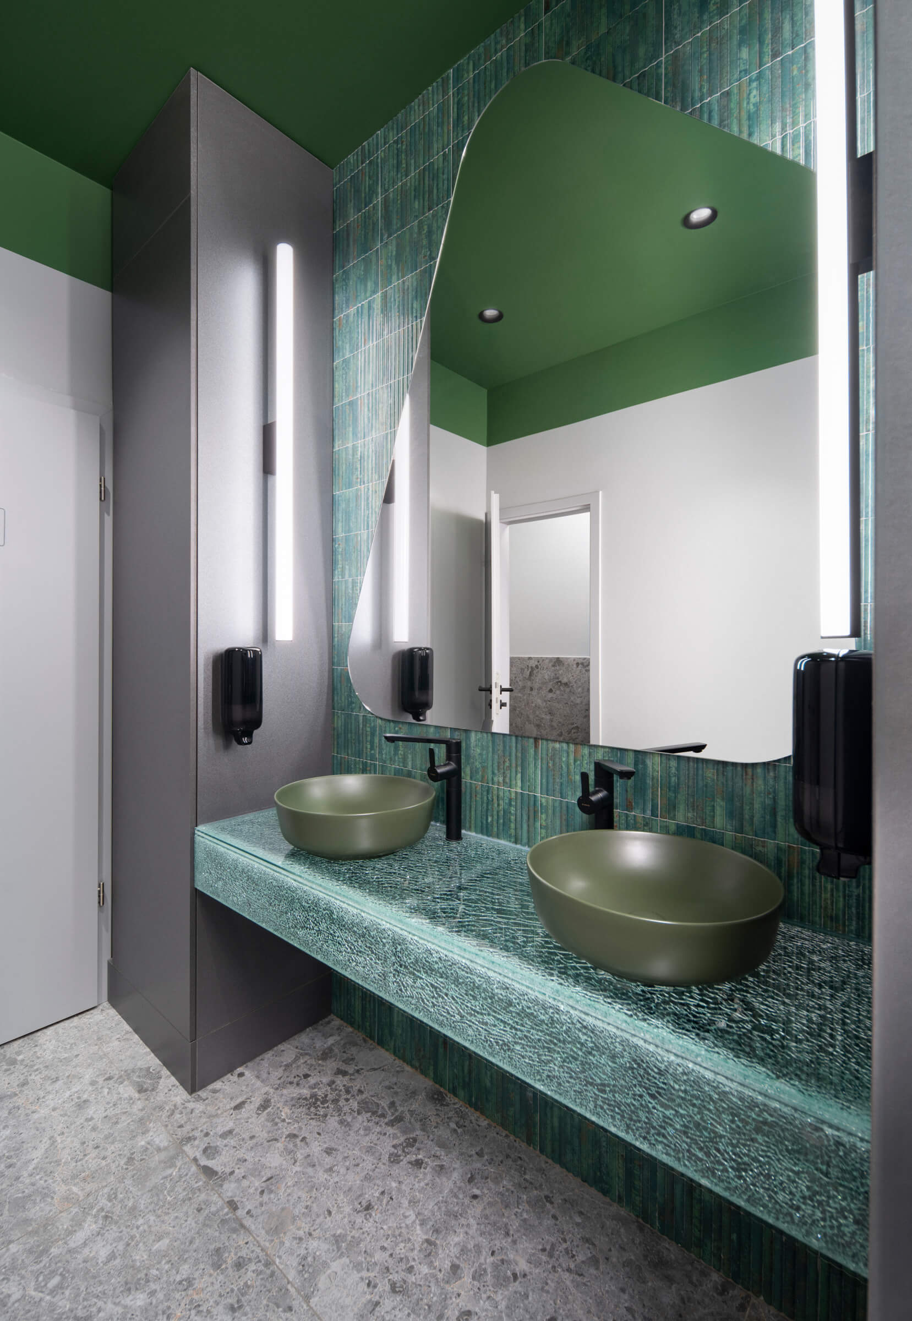
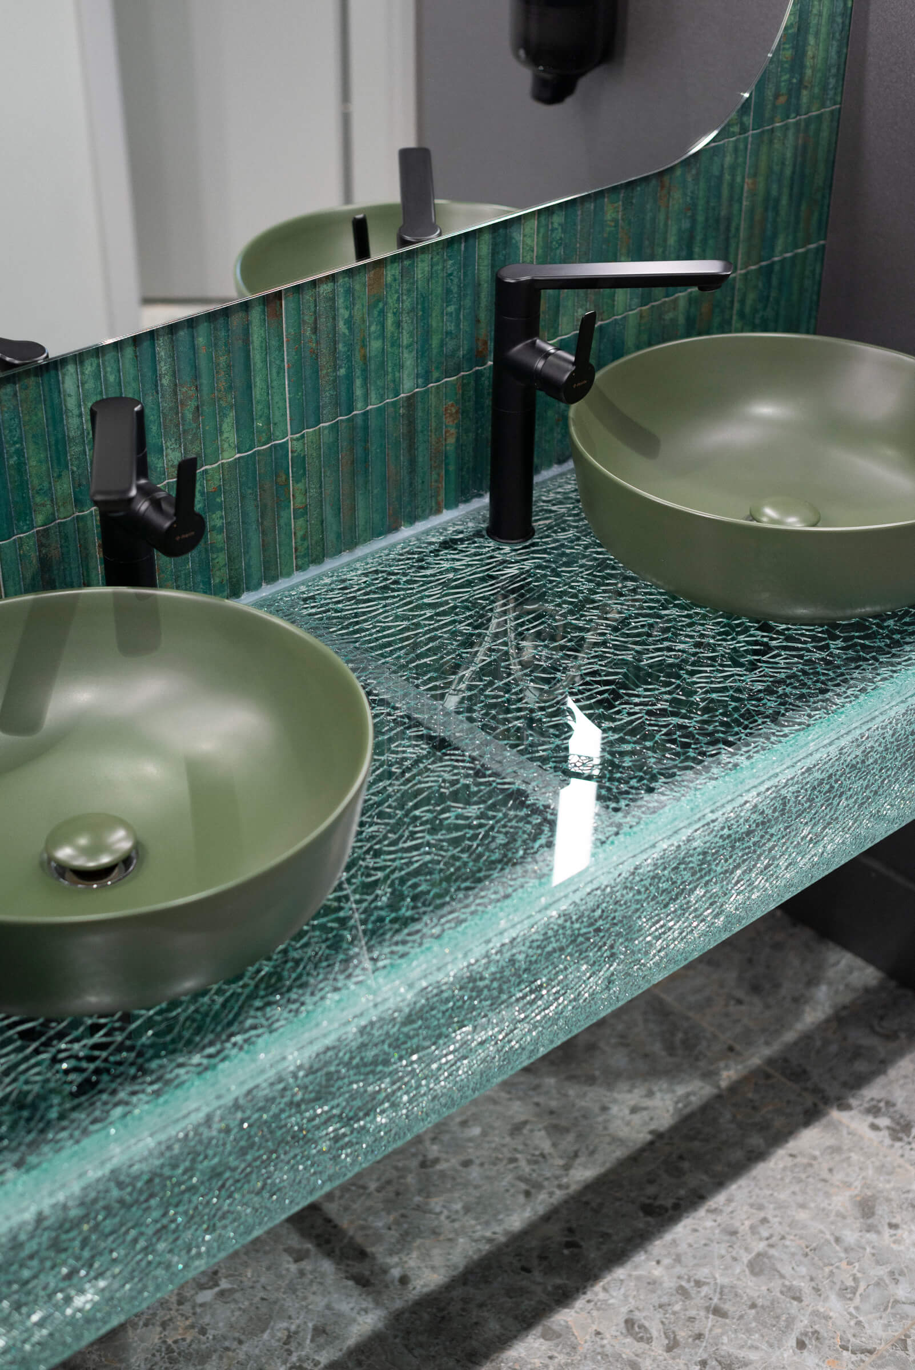
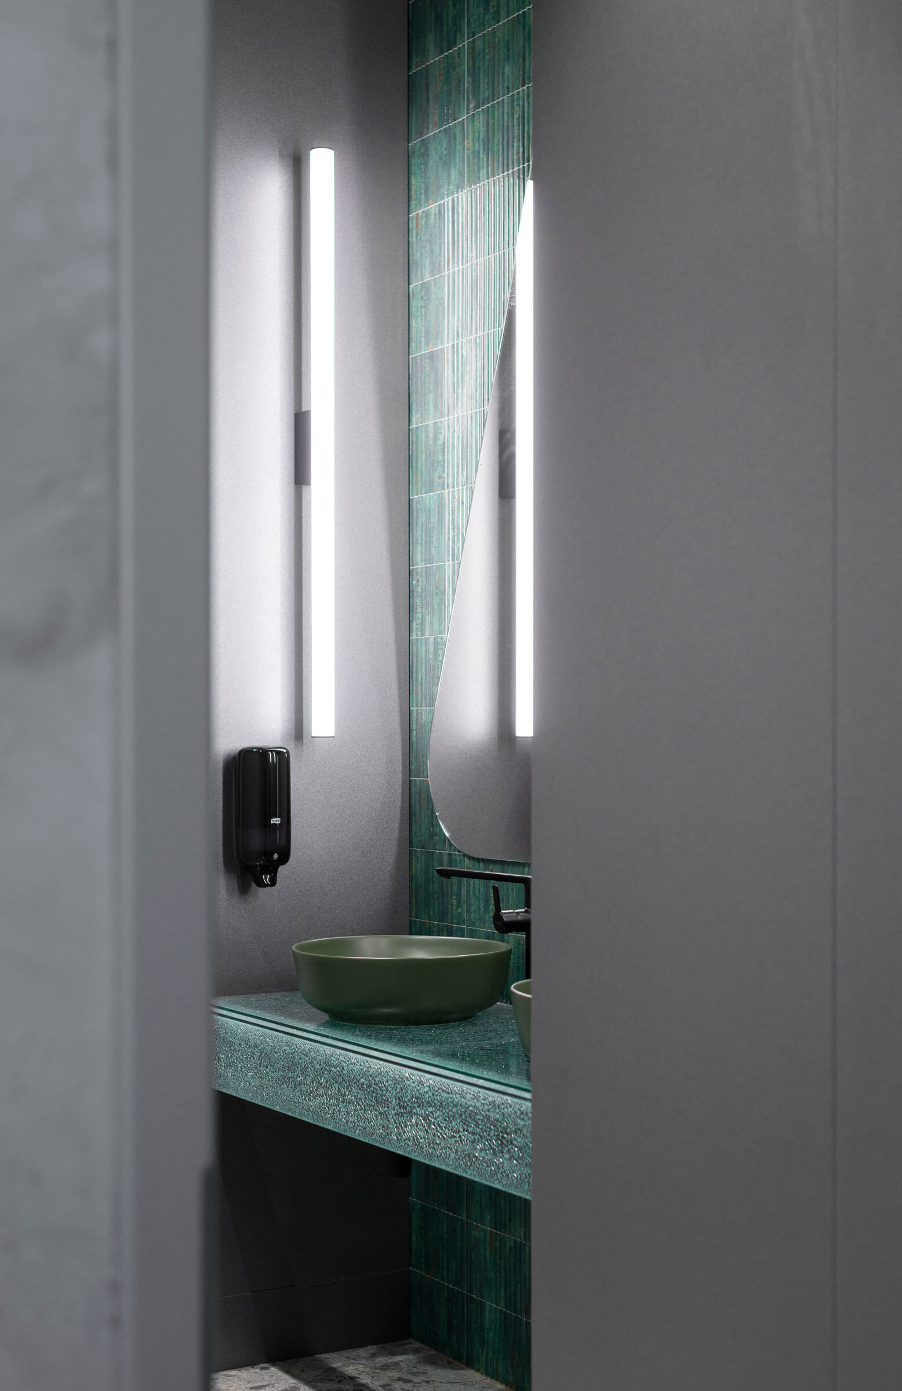
In the washrooms, the material and colour palette of the dining area continues in a more expressive composition. The distinctive green ceiling extends down onto the upper section of the walls, visually framing the space. A bespoke vanity with a shattered-glass effect becomes the focal point, complemented by green washbasins, black fittings and a sculptural green wall surface around the mirror. The interplay of these contrasting textures creates a bold yet cohesive atmosphere.